



Product System Quality
Ensuring Product Excellence From Design to Production
We help industrial companies improve product and system quality by controlling specifications, supplier performance and manufacturing processes through practical industrial experience between Europe and China.
From product validation and quality planning to supplier qualification, inspection and continuous improvement, we support companies in reducing risks and delivering reliable products.
At FactoryUniC, we share practical quality management knowledge and industrial insights based on real manufacturing experience between Europe and China, helping companies strengthen quality systems, improve supplier control, reduce risks and achieve more reliable product performance.

Quality
Quality Definition
QUALITY | QUALITY DEFINITION:A Terrain of Diverse Interpretations
Everyone talks about “quality”. Customers demand it. Companies promote it. Teams measure it.
Yet, when we listen carefully, we realize something interesting: people don’t all mean the same thing when they say “this product has quality.”
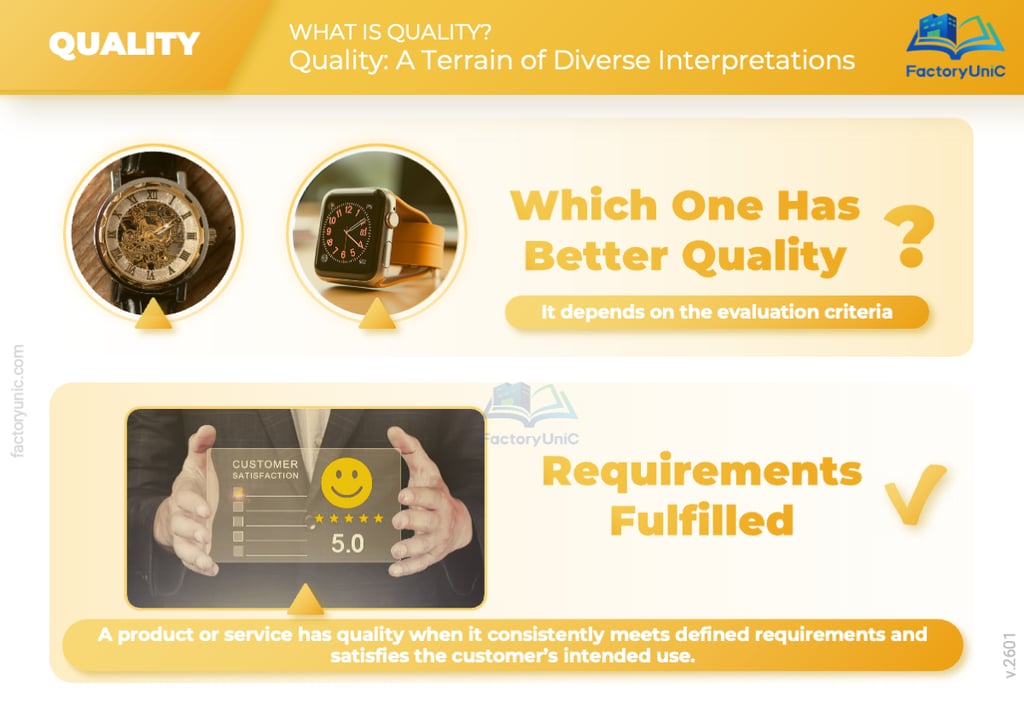
Consider two very different products: a luxury Swiss mechanical watch and a mass-produced digital watch. The Swiss mechanical watch is considered high quality because of its craftsmanship, precision, premium materials, and long tradition, with an emphasis on durability and meticulous assembly. The digital watch is considered high quality for its accuracy, robustness, ease of use, low failure rates, and consistent performance at scale. So, which one has better quality? If we judge quality by craftsmanship and complexity, the Swiss watch clearly stands out. If we judge it by robustness, affordability, and consistency in large-scale assembly, the digital watch may actually outperform it.
This leads to a fundamental question: how can we define, in practical terms, whether a product truly has quality?
This is where standards such as ISO 9001 become useful. Rather than treating quality as a vague or subjective idea, ISO 9001 defines it as the degree to which a product meets defined requirements. In simple terms, a product can be considered “high quality” if it meets customer expectations, complies with legal and regulatory requirements, follows its intended design and internal specifications, and performs consistently over time. Nothing more. Nothing less.
📫 Sourcing from China and quality matters to you? Let’s talk. contact@factoryunic.com

Quality
Quality Principles
QUALITY | QUALITY PRINCIPLES: A Commitment at Every Step, Not Just a Final Check
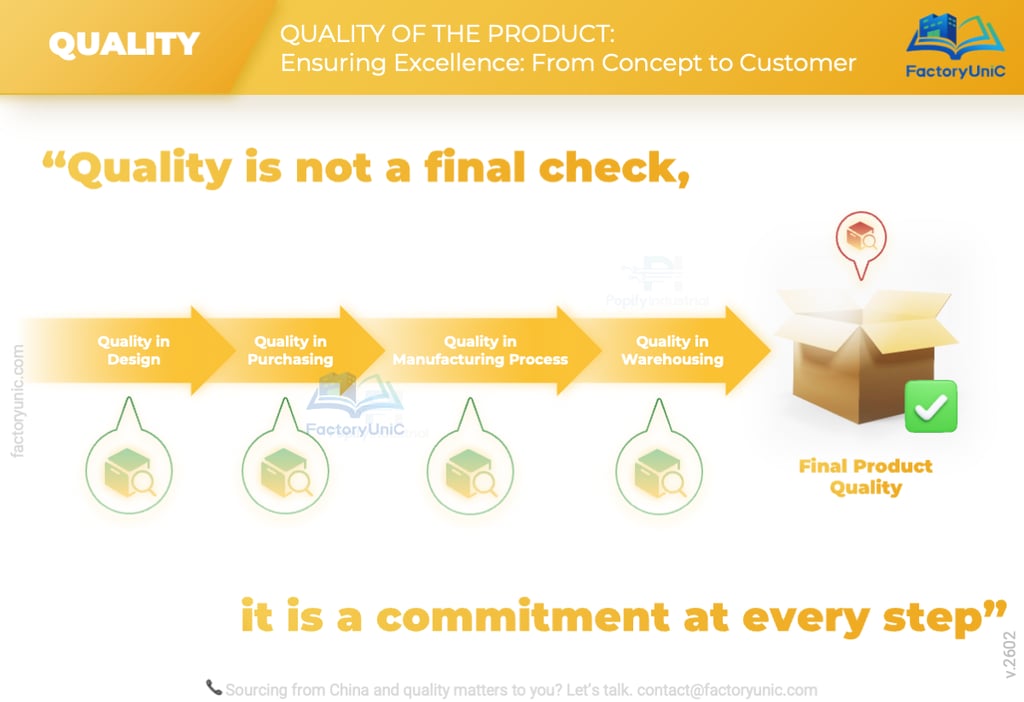
In a world where customer expectations are higher than ever, ensuring high-quality products and services is no longer an option, it’s a necessity. Yet, many organizations still perceive quality as a final inspection step, rather than an integrated, proactive approach throughout the entire process. The reality is that “quality is not a final check; it is a commitment at every step”.
Quality in Design
Quality is first shaped during the “design phase”. Every specification, material selection, and engineering decision contributes to the final outcome. By incorporating quality-focused methodologies such as Design For Manufacturing and Assembly and Disassembly (DFMAD), Design For Six Sigma (DFSS) and Design Failure Mode and Effects Analysis (DFMEA), companies can prevent defects before they occur rather than fixing them later.
Quality in Purchasing
A product or service is only as good as the materials, components, and services that go into it. Supplier management is crucial in maintaining high standards. Establishing stringent vendor qualification processes, setting clear quality expectations, and implementing Part Homologation protocols help ensure that only the best inputs are used.
Quality in Manufacturing Process
In both manufacturing and service industries, quality must be an inherent part of process execution. This requires integrating quality controls into daily operations through real-time monitoring systems, Statistical Process Control (SPC), and continuous improvement methodologies such as Lean and Six Sigma. Process Failure Mode and Effects Analysis (PFMEA) helps anticipate and mitigate risks before production starts, and Poka-Yoke (error-proofing mechanisms) and automation can further prevent defects before they impact the final product.
Quality in Warehousing & Logistics
Storage, handling, and distribution play a critical role in preserving quality. Poor warehousing conditions or mishandling during transportation can result in damaged goods and dissatisfied customers. Implementing inventory management best practices, optimizing storage conditions (temperature, humidity control), and ensuring proper packaging can significantly reduce quality issues.
Quality is not just an afterthought—it is a mindset, a culture, and a systematic approach that must be embedded in every phase of a product’s lifecycle. From initial concept to final delivery, a commitment to quality ensures better products, stronger customer relationships, and long-term success.
📫 Sourcing from China and quality matters to you? Let’s talk. contact@factoryunic.com
Quality Department
Department's Key Roles
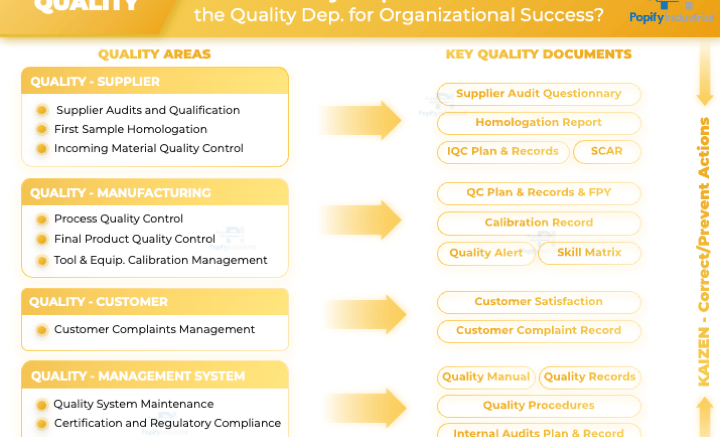

QUALITY | DEPARTMENT'S KEY ROLES
Essential Responsibilities of the Quality Department in Pursuing Organizational Success
Introduction
Quality is not just a benchmark; it is a fundamental commitment to excellence that ensures customer satisfaction and long-term business success. The Quality Dept. serves as the guardian of this commitment, implementing systems and processes that guarantee every product meets expectations.
1.- Supplier Quality: The First Line of Defense.
The quality of a final product begins long before manufacturing—it starts...
We will publish this new document in the coming weeks.

QUALITY SUPPLIER | KEY ROLES
Securing Excellence at the Source: Key Strategies to Prevent Defective Parts from Entering Our Supply Chain
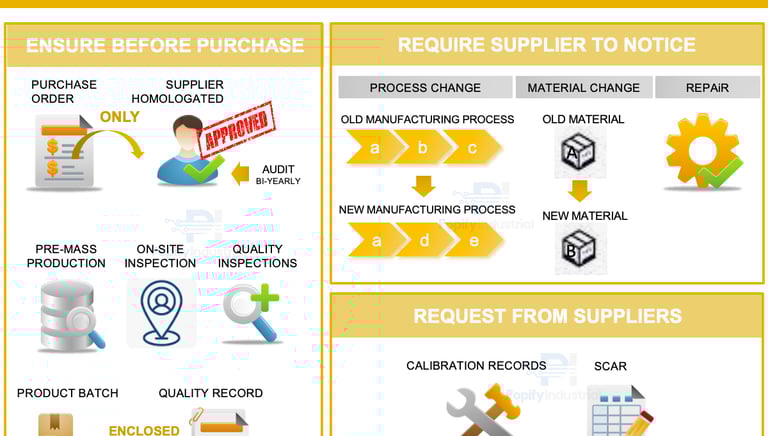
In the realm of quality assurance, preventing defective parts from reaching our company is not just a preference; it's an absolute necessity. The following guidelines elucidate crucial steps to safeguard our production from supplier-related defects.
1. Supplier Homologation.
Homologate supplier to both the product itself (Product Homologation) and the manufacturing process responsible for its creation (Process Homologation).
Conduct bi-annual supplier process audits to ensure ongoing compliance and process capability.
Only place purchasing orders (POs) with suppliers who have received approval...
We will publish this new document in the coming weeks.
Quality Supplier
Key Roles
Quality Supplier
Control Dashboard
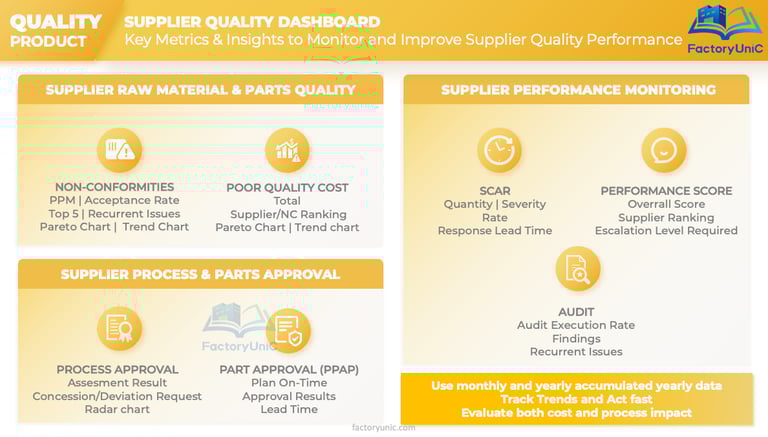

Quality Supplier | CONTROL Dashboard
A Strategic Dashboard to Control the Quality Enters Our Factory – and Protect What Leaves It
Overview
If you build products by assembling parts — quality starts long before assembly begins. It starts with what we receive, and more precisely, who we receive it from. Suppliers are an extension of our factory. If they underperform, it becomes our problem. If their parts fail, we take the hit — in rework, in downtime, and in customer complaints. That’s why this Supplier Quality Dashboard is not just another report. It is our early warning system, our accountability map, and our guide to better decisions.
1. SUPPLIER INCOMING PARTS & MATERIALS
Monitor where risk is increasing, where improvements are working, and where...
We will publish this new document in the coming weeks.
Quallity Supplier
Supplier Approval (Homologation)
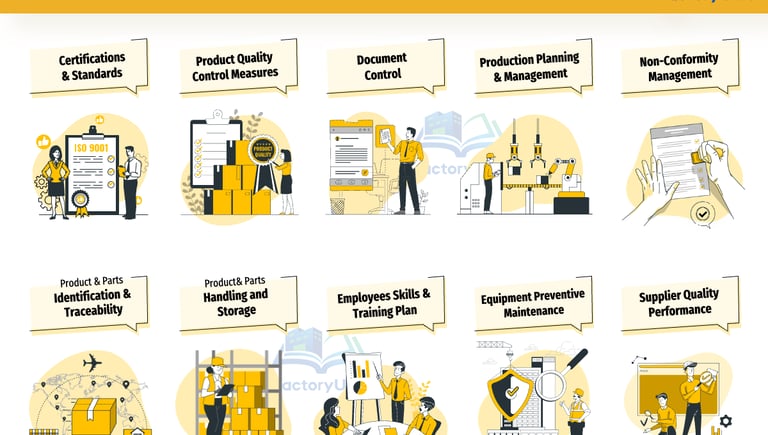

QUALITY SUPPLIER | SUPPLIER APPROVAL
Supplier Approval - The First Line of Defense for Quality Excellence
“Suppliers are not external resources — they are co-guardians of quality”
In the quality management, supplier approval (also known as “homologation”) plays a pivotal role in safeguarding product excellence
When considering the integration of a supplier into your network, several key factors demand meticulous evaluation due the suppliers are foundational pillar of our supply chain. These factors not only influence product quality but also determine the integrity and reliability of our supply chain. Here, we delve into the essential facets to contemplate during the supplier homologation process:
1. Certifications and Standards: Adherence to internationally recognized standards, such as ISO 9001 for Quality Management Systems, is a hallmark of commitment to quality excellence. Demand concrete evidence of compliance, such as certifications ...
We will publish this new document in the coming weeks.
Quality Supplier
Supplier Quality Agreement
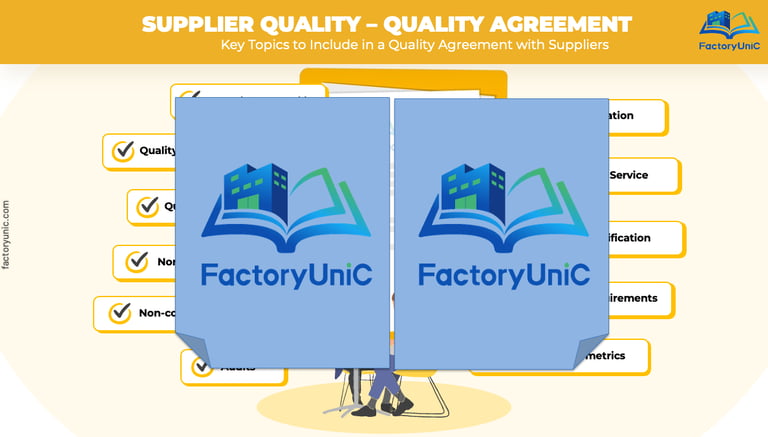

Quality Supplier | SUPPLIER Agreement
Establish clear quality agreements with suppliers, outlining the specific quality requirements and expectations to minimize risks. Key points to include in a supplier agreement:
Quality Records and Certificates: Require the supplier to provide detailed quality records and certificates for each batch sent, including quality checks, test results, inspections, and applied standards and Certificates such as CE Certification document. This ensures accountability, facilitates audits, and supports traceability.
Quality Assurance and Penalties: Establish a minimum level of quality that products must meet, with financial penalties or other corrective measures in case of non-compliance.
...
We will publish this new document in the coming weeks.
Quality Supplier
Part Homologation Report Template
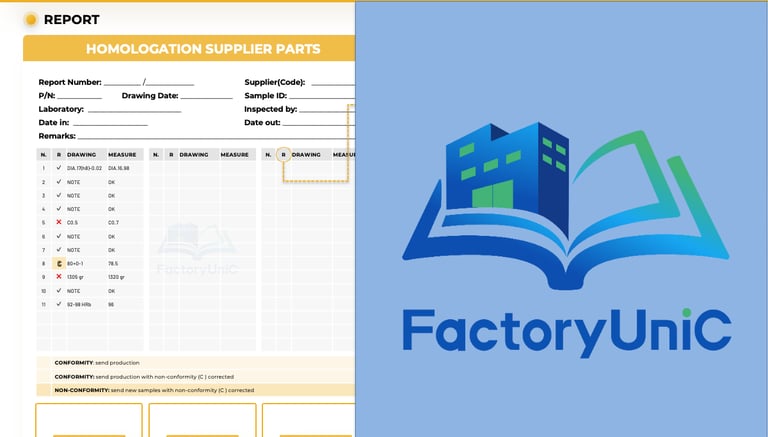

QUALITY SUPPLIER | Homologation Report Template
This document provides an example template for the verification and homologation of supplier components.
Such a template ensures that each piece meets precise technical specifications, maintaining the highest standards of reliability and performance.
We will publish this new document in the coming weeks.


Quality Supplier
PPAP (Production Part Approval Process)
QUALITY | QUALITY PRINCIPLES: A Commitment at Every Step, Not Just a Final Check
IAIAG – Production Part Approval Process (PPAP)
1. What is PPAP and why it exists
The Production Part Approval Process (PPAP) is a structured method defined by AIAG to ensure that:
A supplier fully understands customer requirements and is capable of consistently producing parts that meet specifications under real production conditions.
PPAP forces rigorous documentation of design, process controls, test results, and supplier approvals, which is crucial when managing suppliers and scaling from prototypes to full production.
Together with APQP, PPAP serves as the final gate before mass production, minimizing defects and field failures.
In assembly-based manufacturing, PPAP protects you from:
Hidden supplier process weaknesses
Design misunderstandings
Unstable dimensions that only appear in mass production
Field failures caused by “approved but not controlled” parts
A good PPAP reduces IQC workload, stabilizes IPQC, and avoids customer complaints.
PPAP originated in the automotive industry through AIAG, but its principles are valuable for robotics, machinery, electrical assemblies, welded structures, batteries, motors and other critical supplied components.
2. When should PPAP be required
PPAP is typically required when:
New part or new supplier.
Design change (drawing, material, tolerance)
Manufacturing Process change (machine, tooling, layout)
Supplier location change
Significant supplier or sub-supplier changes
Production resumed after a long interruption (>12 months)
Customer request (due recurring quality problems or major customer complaints)
Golden rule: If risk changes, PPAP is required.
3. PPAP submission levels (AIAG)
Not every component requires all 18 elements. The submission scope should depend on the component’s safety, technical and business risk.
PPAP has 5 submission levels, defined by the customer:
Level
Content
Level 1
PSW* only
Level 2
PSW + simples + limited supported evidence (documents)
Level 3
PSW + full PPAP (most common)
Level 4
Customer-defined requirements
Level 5
Full PPAP reviewed at the supplier´s site
Note:Level 3 is the industry standard recommended for core or safety-related components.
*PSW: Part Submission Warrant. The PSW is the summary and formal supplier declaration. It records whether the requirements passed and references the supporting reports. The detailed evidence is not normally provided inside the PSW itself.
4. The 18 PPAP Elements (AIAG)
PPAP consists of 18 elements (document types) that collectively verify product and process quality. Below we describe each PPAP element with examples.
1️⃣ Design Records
What: It includes the latest approved drawings (or CAD) and specifications for a part with the drawing revision, and materials to be used. All features on these drawings (dimensions, tolerances, material specs, surface treatments, etc.) must be “ballooned” or clearly labeled for inspection.
Example: Mechanical drawing of an aluminum bracket with revision “Rev C”.
Key point:
· Must match what is being produced.
· Supplier must work with the same revision as purchasing & quality.
· Confirming that the supplier is working from the latest drawings prevents communication gaps.
· International suppliers may need translations or dual units (metric/imperial) to avoid errors.
· During the transition from prototype to production, design updates must be documented here. Keeping an internal revision history and matching it to supplier prints avoids unintended changes.
· The design documentation anchors traceability: each manufactured part can be linked back to its design revision. In failure analysis, knowing exactly which drawing revision a failed part was built from is essential.
2️⃣ Authorized Engineering-Change Documents (ECN)
What: Engineering Change Documentation records any design modifications after the initial drawing release. This typically means an Engineering Change Notice (ECN) or log that describes what was changed, why, and who authorized it. Whenever a change is made, it must be documented. ECNs link each production lot to the exact design revision used (trazability). If a batch of products shows field failures, the change log can reveal if a recent modification might be responsible. The Engineering Change Notice is primarily internal; it is generated and managed by the supplier’s engineering department. If the change impacts the customer’s requirements, it may require Customer Engineering Approval. In PPAP submissions, the supplier includes copies of any ECNs that drove changes (often with customer sign-off). Unauthorized or poorly documented changes (a common PPAP mistake) can lead to rejects or quality escapes.
Example: Changing hole diameter from Ø10.0 to Ø10.2 mm approved by engineering.
3️⃣ Customer Engineering Approval (if required)
What: Customer Engineering Approval (CEA) is the formal acceptance (evidence) by the customer’s engineering group for any requested design deviation or process changes
Example: Email or signed report approving cosmetic deviation on plastic housing.
4️⃣ Design FMEA (DFMEA)
What: A DFMEA is a systematic analysis of potential design failure modes and their impacts. It identifies how each part or subsystem might fail and how serious, likely, or detectable that failure would be.
Example: Risk of crack initiation due to sharp corner → radius added.
5️⃣ Process Flow Diagram
What: A Process Flow Diagram (PFD) graphically outlines all steps in manufacturing a part.
Example: Receiving → CNC machining → Deburring → Anodizing → Final inspection → Packing
Tip from experience: If process flow is wrong, the entire PPAP is weak.
6️⃣ Process FMEA (PFMEA)
What: Risk analysis of each manufacturing step. It examines each step in the Process Flow and asks: How might this step fail? How severe would the effect be? How likely? What controls can mitigate it?. PFMEA is generally an internal document managed by the supplier’s process engineering. Customers typically do not require the PFMEA itself in PPAP (unless as a customer-specific request), but the supplier uses it to inform the Control Plan (Element 7) and risk mitigation. Like the DFMEA, it should be “living” and revised as issues arise.
Example: Risk: wrong torque in assembly. Cause: manual tightening. Action: torque wrench + poka-yoke
7️⃣ Control Plan
What: Defines what is controlled, how, and how often. A Control Plan details how manufacturing processes will be monitored and controlled. It derives from the PFMEA and lists each product feature or special characteristic, the process step where it is made, the measurement or check to ensure it, and the reaction plan if it goes out of spec.
Example:
Process
Characteristic
Method
Frequency
CNC
Hole Ø10.0
CMM
1 per hour
Assembly
Torque
Digital wrench
100%
➡️ IQC Control Plans must be aligned with supplier PPAP Control Plans
8️⃣ Measurement System Analysis (MSA)
What: Proof that measurement systems are reliable. In practice, suppliers must demonstrate that their gauges, meters, and test fixtures produce consistent results. MSA studies are primarily for the supplier’s internal assurance, though customers may require seeing calibration certificates.
Example: CMM GR&R < 10% → OK. Caliper GR&R 25% → Not acceptable
Rule: Bad measurement = fake quality.
9️⃣ Dimensional Results
What: Measured results of all drawing dimensions.
Example: Ballooned drawing with actual measurements.
Important: This is done only during PPAP, not during every IQC.
🔟 Material and Performance Test Results
What: Lab test results proving material compliance. This element compiles all material certificates and test results verifying part properties
Example: Steel chemical composition. Plastic UL94 flammability test
1️⃣1️⃣ Initial Process Studies (SPC)
What: Proof of process stability. Initial Process Studies document process stability using statistical tools. Typically this includes SPC charts and capability indices (Cp, Cpk) for critical characteristics, drawn from initial production runs.
Typical requirement: Cpk ≥ 1.67 for critical characteristics. Cpk ≥ 1.33 for standard ones
Example: Shaft diameter Ø20.00 ±0.02 → Cpk = 1.85 → Approved
1️⃣2️⃣ Qualified Laboratory Documentation
What: Proof that tests were done by qualified labs. This element covers certification of test laboratories that performed validation testing. Any lab (in-house or contracted) used for performance or material testing must be qualified (e.g. ISO/IEC 17025 for test labs, or automotive OEM accreditation).
Example: ISO/IEC 17025 certification.
1️⃣3️⃣ Appearance Approval Report (AAR)
What: Required for cosmetic parts. An AAR verifies that the final product meets all cosmetic and aesthetic requirements. It involves a customer-approved sample (or samples) that shows color, texture, fit, and finish are correct.
Example: Plastic cover color, texture, gloss level.
1️⃣4️⃣ Sample Production Parts
What: Physical samples produced under real conditions.
Important: Not handmade, not pilot-only.
1️⃣5️⃣ Master Sample
What: Golden reference sample stored for comparison. A Master Sample is the “golden” example part signed off by the customer or supplier. After PPAP approval, this sample is kept (often at the supplier’s plant) as the benchmark.
Used by: IQC, supplier, and audits.
1️⃣6️⃣ Checking Aids
What: Special gauges or fixtures. Checking Aids are the fixtures, gauges, templates, and test equipment used during production and inspection. The documentation lists each aid, a description, and its calibration schedule.
Example: Go/No-Go gauge for slot width.
1️⃣7️⃣ Records of Compliance with Customer-Specific Requirements
What: Declarations that requirements are met. This element captures any additional requirements imposed by the customer. These are not in the generic drawing or standard, but the customer has mandated them.
Example: RoHS, REACH, conflict minerals.
1️⃣8️⃣ Part Submission Warrant (PSW)
What: The official PPAP approval document. The Part Submission Warrant is the final summary document of PPAP. It is a supplier’s formal declaration that “the parts meet all customer requirements”. The PSW lists key information: part number/revisions, reason for submission (new part or change), a checklist of elements included, and any deviations. It is signed by an authorized supplier representative and includes a section for the customer’s disposition.
Key statement: “The supplier confirms the part meets all requirements and is ready for mass production.”
No PSW = No approval.
5. Common PPAP mistakes and Bad Practices
Even with careful planning, PPAP submissions can have pitfalls that lead to quality escapes or recalls. Common errors in robotics manufacturing PPAP include:
• Incomplete or Inconsistent Documentation: Omitting required elements (like missing ECNs or PFMEAs), using outdated drawings, or having mismatched tolerances between prints and inspection reports can cause rejections. For example, if the dimensional results do not cover all ballooned features, the PPAP is incomplete. Inconsistent data undermines trust.
• Generic or Reused FMEAs: Copying an old FMEA without updating it for the current design signals inadequate risk analysis For instance, failing to update the DFMEA when switching a motor supplier means new failure modes (like different wire insulation) aren’t captured, leading to field failures.
• Lack of Process Capability Evidence: Submitting dimensional data without SPC charts or capability indices for critical characteristics is a red flag. Not proving that the manufacturing process is stable (for torque wrenches, tolerances, etc.) invites escapes. For example, without Cpk values for a motor assembly torque, one cannot be sure production will stay within spec at scale.
• Poor Change Management: Introducing late design/process changes without updating the PPAP records creates gaps. If an internal design tweak on the battery pack (say, different cell spacing) isn’t reflected in the control plan or traceability, nonconforming units can slip through unnoticed.
• Siloed Teams and Rushed Submissions: Lack of cross-functional coordination often leads to errors. For instance, if engineering updates a PCB but doesn’t inform quality, the PFMEA and control plan may still reflect the old design. Last-minute assembling of PPAP documents often misses details. As RGBSI notes, disconnected teams can misalign PPAP elements.
• Ignoring Supplier Variability: Treating overseas suppliers differently can cause escapes. If a foreign vendor isn’t required to perform Gauge R&R or SPC (unlike domestic ones), defects may go undetected. PPAP must be enforced equally across suppliers.
• Insufficient Traceability: Failing to record serial/lot numbers or document where parts are stored can hamper recalls. Not maintaining master samples or labeled sample parts leaves no “truth reference” when issues arise.
• Overlooking Software and Electronics: In robotics, embedded software is critical. A bad practice is to focus PPAP only on hardware and neglect software version control or testing. Ideally, firmware versions should be tracked in the design records and test results (even though traditional PPAP centers on parts). Not addressing software calibration or updates in APQP/PPAP can lead to functional recalls.
Ultimately, skipping any element of PPAP can be costly. As one quality guide warns, the cost of failing PPAP can be devastating, ranging from lost contracts to product recalls. Thorough, integrated PPAP – with complete documentation, up-to-date FMEAs, proven process controls, and clear supplier communication – is the best defense against defects slipping into service.
7. Advantages
PPAP is an investment in stability, not a cost. A strong PPAP:
· Lowers field failure rate
· Reduces firefighting
· Builds real supplier partnership
· Makes scaling possible without chaos
8. Responsibilities
Party
Main responsibility
Customer
Defines requirements, critical characteristics, submission level and approval criteria. Reviews the PPAP and gives approval, conditional approval or rejection.
Supplier
Manufactures the samples under real production conditions and prepares all required evidence: PFMEA, Control Plan, inspection results, capability studies, material certificates, tests and PSW.
Customer SQE/Quality
Coordinates the review, verifies the evidence and may audit the supplier’s process.
Supplier’s team
Quality coordinates it, but Engineering, Production, Purchasing and Laboratory must contribute. PPAP is not only a Quality Department task.
🔖 #SupplierQuality #QualityManagement #OperationsManagement #SupplyChain #QualityMatters
📫 If you want to work with Chinese manufacturers that carefully consider the quality of their products, or If you have any questions about this topic, please don’t hesitate to contact us at contact@factoryunic.com. We’ll be happy to assist you.
Quality Plant
Control Dashboard
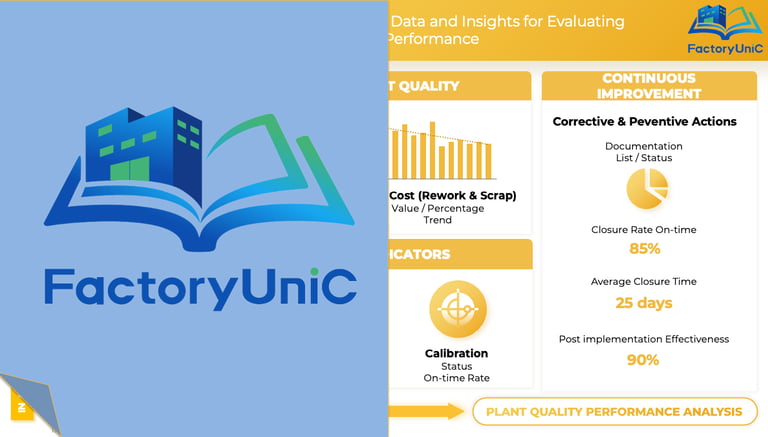

QUALITY PLANT | CONTROL DASHBOARD
Key Quality Metrics for Evaluating Plant Performance
In every manufacturing plant—whether you're assembling precision gearboxes, implantable medical sensors, or industrial control panels—quality isn’t just a department; it’s the foundation of trust, performance, and profitability. But quality doesn't improve by chance. It must be quantified, tracked, and continuously improved through disciplined data-driven action. Below are the essential indicators and information that every quality team member should know, understand, and monitor to drive excellence on the shop floor.
1.- In-Process & Final Product Quality Metrics
First Pass Yield (FPY). The percentage of units that pass all inspections the first time without rework...
We will publish this new document in the coming weeks.
Quality Plant
Quality Alert
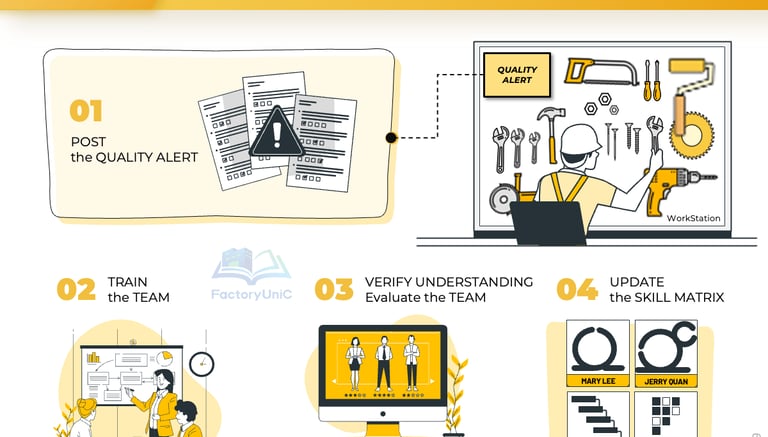

QUALITY PLANT | QUALITY ALERT
Maximize Product Quality: Uncover the Power of Process Quality Alerts!
What Is a Process Quality Alert?
Process Quality Alerts are formal documents used to notify employees about identified quality issues that may affect the products they produce.
A Process Quality Alert is a formal communication tool used on the shop floor to:
Notify teams of a quality issue affecting product integrity.
Raise immediate awareness.
Drive preventive and corrective action.
Foster a shared culture of accountability and learning.
...
We will publish this new document in the coming weeks.
Quality Control
Visual Quality Controls
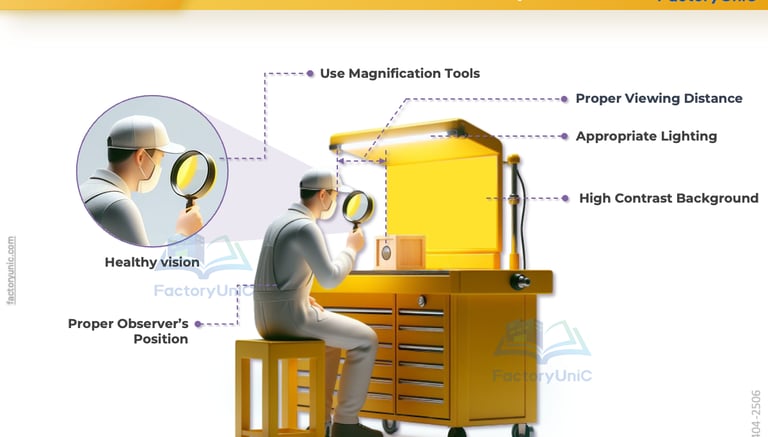

QUALITY CONTROL | VISUAL INSPECTION
WHAT KEY ELEMENTS SHOULD TO TAKE INTO CONSIDERATION FOR A SUPERIOR VISUAL PRODUCT INSPECTION?
In the realm of quality assurance, visual inspection remains a cornerstone. However, the effectiveness of this inspection hinges on several critical factors. Let’s delve into the essential elements that ensure precision and accuracy in visual product inspections.
1️⃣ Optimal Lighting Conditions 💡
Lighting can make or break an inspection process. Adequate illumination is vital, but it's a balancing act - too dim, and you miss the subtleties; too bright, and you're blinded by glare. The goal is clear, consistent lighting that accentuates product details without creating distracting shadows or glare. Adjustable lamps are recommended...
We will publish this new document in the coming weeks.

Quality Plant
Process Capability Index (Cpk)
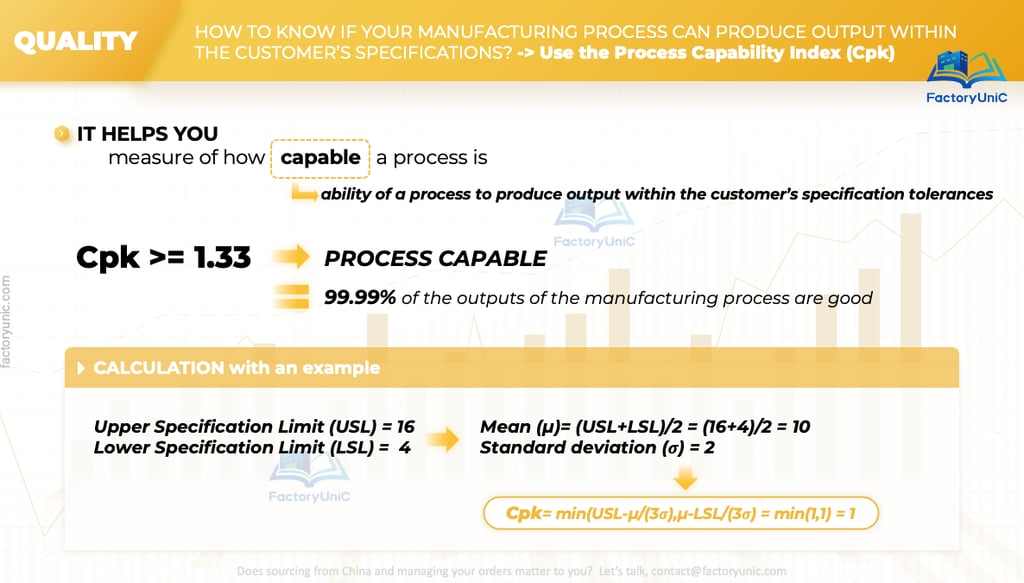
QUALITY PLANT | PROCESS CAPABILITY INDEX (CPK)
Cpk helps you measure how capable a manufacturing process is.
It represents the ability of a process to produce output within the customer’s specification limits (the customer’s tolerance range).
In practical terms, Cpk tells you:
How close your process is to the target value
How consistent your results are around the average
Whether your variation fits safely inside the tolerance window
The higher the Cpk value, the more reliable and robust the process.
How to Interpret Cpk
Cpk ≥ 1.33 The process is considered capable. It meets the specification limits with an acceptable safety margin.
Cpk < 1.33 The process is not sufficiently capable. Either the variation is too wide compared to the specification limits, or the process average is shifted away from the target.
Important Industrial Insight
Cpk does not only measure compliance, it measures risk.
A low Cpk means:
Higher probability of defects
Increased rework and scrap
Greater warranty exposure
Higher operational instability
📫 Sourcing from China and quality matters to you? Let’s talk. contact@factoryunic.com
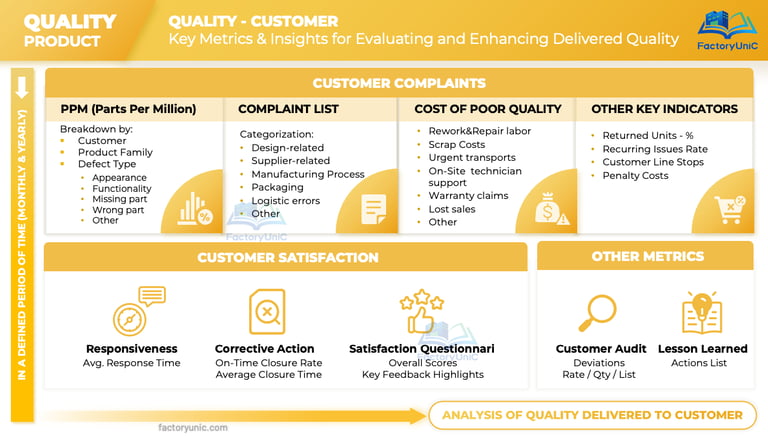

QUALITY CUSTOMER | CONTROL DASHBOARD
In manufacturing, quality delivered to the customer is more than a result, it's a promise. But how do we measure and improve that promise consistently? Through key performance indicators (KPIs).
1. Customer Complaints.
Every complaint is an opportunity—an insight into how we can do better.
1.1. PPM (Parts Per Million)
Formula: ...
Example: ...
Interpretation: ...
Others: It can be broken down by customer, product family, and defect...
We will publish this new document in the coming weeks.
Quality Customer
Control Dashboard
Quality System
Contract Review
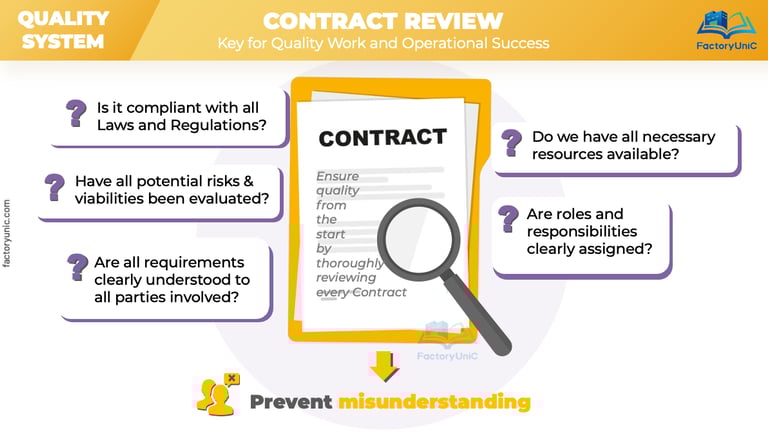

quality system | Contract Review
What is a Contract Review?
A Contract Review is the process of carefully checking agreements between your company and clients or suppliers to ensure that all requirements, expectations, and standards are clearly understood and achievable before starting any production or service.
Why is Contract Review Important?
Conducting a thorough Contract Review is vital because:
It prevents misunderstandings and disputes.
It ensures customer satisfaction...
We will publish this new document in the coming weeks.
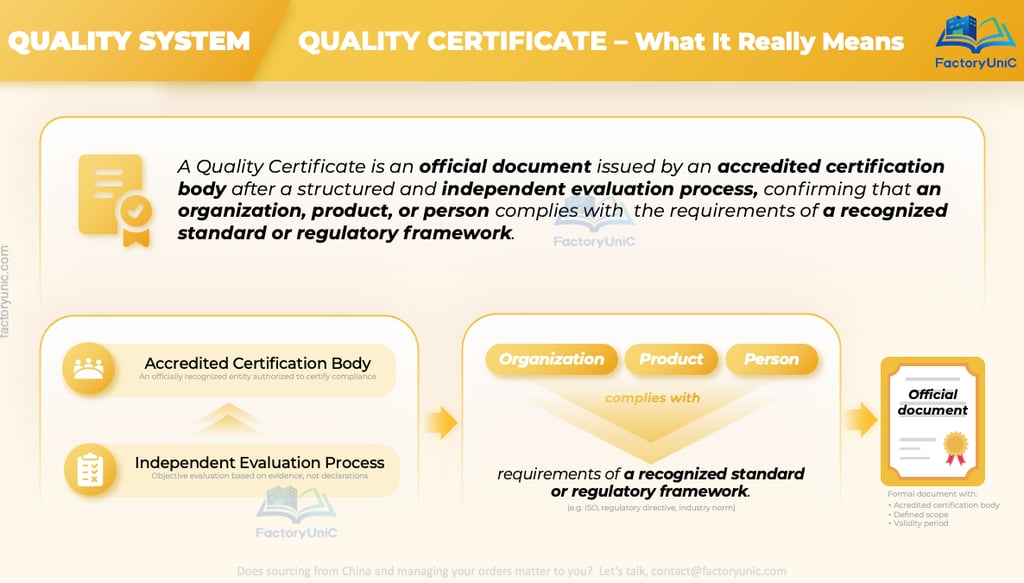

Quality System
Quality Certification - What it really means
QUALITY SYSTEM | QUALITY CERTIFICATE
What Is a Quality Certificate?
A quality certificate is an official document issued by an accredited certification body after a structured and independent evaluation process, confirming that an organization, product, or person complies with the requirements of a recognized standard or regulatory framework (such as ISO 9001 or others).
Now let’s break this down carefully, because every word in this definition has weight.
“Official Document”
This is not a self-declaration. It is not something the company writes about itself. It is a formal recognition issued by a third party that has the authority and competence to evaluate management systems.
“Accredited Certification Body”
This is a key element. Not every company can issue a valid certificate. The certification body itself must be accredited by a national or international accreditation authority. This creates a chain of trust: Accreditation Body → Certification Body → Manufacturing Company → Customer
Why is this important? Because accreditation ensures that the evaluation is not subjective, the evaluation follows strict evaluation protocols, auditors are trained, qualified, and follow internationally recognized procedures.
Main Certification Bodies: TÜV Rheinland, TÜV SÜD, TÜV Nord, Bureau Veritas, SGS, DNV, Intertek, Applus+.
“Independent Evaluation Process”
The certificate is the result of a detailed evaluation process. It follows a defined methodology that may include: Document review, On-site audits, Technical testing, Risk assessments, Interviews, Performance verification and Surveillance audits over time. All questions must be supported by objective evidence.
The word “independent” is critical. The evaluation must be impartial. The certification body cannot have conflicts of interest with the company being evaluated.
“Organization, Product, or Person”
Certification can apply to different subjects:
Organization. The management system is evaluated. Example: ISO 9001 certifies that the company operates under a structured quality management system.
Product. The product is evaluated against technical and regulatory requirements. Example: CE marking confirms compliance with applicable European directives.
Person. The competence of an individual is assessed. Example: Certified quality auditor, welding inspector, or safety specialist. This ensures that the individual possesses verified knowledge and skills.
“Recognized Standard or Regulatory Framework”
Certification is always based on something concrete, a defined reference. This may include: International standards (ISO), European regulations, Sector-specific standards (automotive, aerospace, food) and National regulations
The standard defines the rules. The certification confirms compliance with those rules. Without a defined reference, certification has no meaning.
Why Is Certification Important?
Certification is usually voluntary, but strategically powerful. In competitive industrial markets, certification creates differentiation. It provides:
Assurance of structured processes
Increased customer confidence
Market credibility
Competitive advantage
Easier access to international markets
Improved internal discipline and process stability
Important to Understand
A quality certificate does not guarantee perfection. It guarantees that compliance has been evaluated objectively against a recognized framework.
To take in consideration
Before accepting any certificate from a supplier, always check:
Who issued it. Is it a recognized and independent certification body?
What exact scope is covered. Does the certificate actually include the product or process you are buying?
Which version of the standard applies? An obsolete version? If it is still valid, expired certificates are more common than you think.
📫 Sourcing from China and quality matters to you? Let’s talk. contact@factoryunic.com